
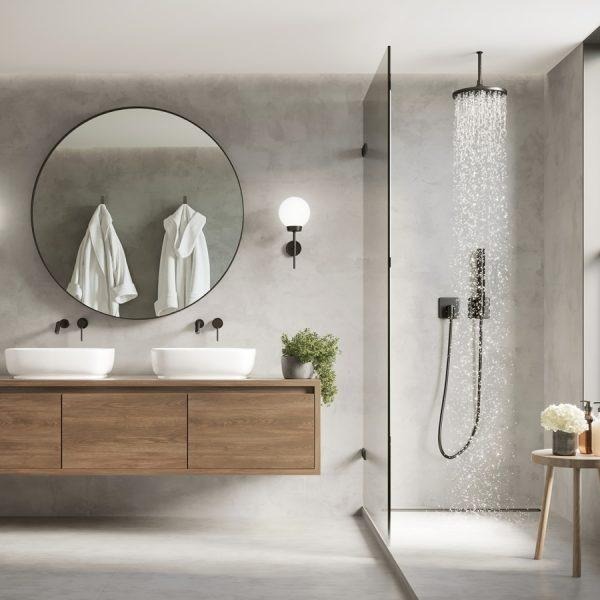
A small bathroom does not have to feel cramped, inconvenient or lacking in character. In fact, limited space can encourage better design. When every fixture has a purpose and every available section of the room is considered carefully, even a compact bathroom can become comfortable, stylish and surprisingly spacious.
The challenge is knowing where to make changes. Simply replacing an old bath, basin or toilet may improve the appearance, but it does not necessarily solve problems with storage, movement or functionality. A more effective approach is to rethink the entire room.
This is where professional Bathroom installers can bring valuable experience. By combining practical space planning with suitable products and careful installation, homeowners can create a bathroom that feels designed specifically for their property rather than squeezed into it.
For homes across Telford, Shropshire, Wolverhampton and Stafford, this approach can be particularly useful where bathrooms have awkward layouts or limited floor space.
Start With the Space You Already Have
One of the biggest mistakes when planning a small bathroom is assuming that everything needs to be removed and replaced before the room can improve.
The first step should be understanding the existing space.
Where does the door open? Which walls contain plumbing? Is there a window? Are there corners that currently serve no purpose? Could storage be moved vertically rather than across the floor?
These questions can reveal opportunities that are easy to miss.
A professional design consultation can turn these observations into a practical layout. Rather than choosing fixtures individually, the entire room can be planned as one connected space.
Think About Movement
A bathroom can technically contain everything you need and still feel uncomfortable if there is not enough room to move between fixtures.
The position of the toilet, basin, shower and furniture should therefore be considered together. A few centimetres can sometimes make a noticeable difference to accessibility and everyday comfort.
Good design is not about fitting the maximum number of products into the room. It is about creating enough usable space around the products that matter.
Why Fitted Bathrooms Work Well in Compact Rooms
Standard bathroom furniture is designed for general use, which means it may not make the best use of an unusual room.
Fitted Bathrooms offer another approach. Furniture and storage can be incorporated around the dimensions of the room, helping homeowners use areas that might otherwise be wasted.
Make Storage Part of the Design
Storage is often the first casualty of a small bathroom.
When there are not enough cupboards, bottles and toiletries gradually occupy the basin, windowsill and other surfaces. The room then appears even smaller.
Integrated cabinets, recessed shelving and wall-mounted storage can help keep everyday items organised without taking over the floor.
A mirrored cabinet can be particularly useful because it combines two functions in one location.
Use Vertical Space
When floor space is limited, look upwards.
Tall storage units can provide useful capacity without requiring a large footprint. Wall-mounted furniture can also leave more visible flooring, which may make the room feel less crowded.
The principle is simple: use the walls intelligently while keeping the central floor area as open as possible.
Choosing the Right Shower for a Small Bathroom
For many compact bathrooms, the shower becomes the centre of the design.
A large enclosed enclosure can sometimes dominate the room, while a carefully designed walk-in shower can create a more open appearance.
Glass screens are useful because they allow light and sightlines to travel through the room instead of creating another visual barrier.
The shower itself can also become a feature. Rainfall showerheads, concealed controls and quality finishes can create a premium feel without requiring a huge amount of space.
However, aesthetics should not come at the expense of practicality. The shower needs adequate drainage, suitable waterproofing and enough clearance for comfortable use.
Can a Bath Still Work in a Small Bathroom?
The answer is sometimes yes.
Many homeowners automatically assume that a small bathroom requires a shower-only design. While a shower may provide more flexibility, carefully selected baths can also work in compact spaces.
The key is choosing a size and shape appropriate to the room.
A poorly proportioned bath can make the entire space feel crowded, while a suitable compact design can provide bathing facilities without overwhelming the layout.
This is another area where professional bathroom planning can be useful. Instead of guessing whether a particular fixture will fit, the layout can be considered before products are ordered.
Colours Can Change the Perception of Space
Design is not only about measurements. Visual perception also affects how large a room feels.
Lighter shades can help create an airy appearance, while continuous flooring and coordinated wall finishes can reduce visual interruptions.
That does not mean a small bathroom must be completely white.
Soft neutrals, subtle textures and carefully selected feature areas can introduce personality without making the room appear cluttered.
Don’t Be Afraid of Statement Features
A compact room can actually be a good place for a bold design choice.
A distinctive tile, attractive brassware or a well-designed vanity can create a focal point.
The trick is restraint. One strong feature can make a room memorable; too many competing features can make it feel busy.
Lighting Deserves More Attention
Even a beautifully designed bathroom can feel disappointing if the lighting is poor.
Small rooms often have limited natural light, making artificial lighting particularly important.
Layered lighting can provide different functions. Bright lighting around the mirror can help with everyday tasks, while softer illumination can create a more relaxing atmosphere.
LED mirrors are one option for combining practical illumination with a contemporary appearance.
Lighting should also be considered alongside the colours and finishes being used. Glossy surfaces may reflect light differently from textured or matt materials, so the overall combination matters.
Premium Design Does Not Mean Filling the Room With Features
There is a tendency to associate luxury with larger fixtures and more expensive accessories.
In a small bathroom, the opposite can often produce a better result.
A simple floating vanity, carefully chosen basin, frameless-looking shower screen and integrated storage can create a sophisticated appearance without overwhelming the room.
The feeling of quality often comes from consistency and craftsmanship rather than the number of features installed.
This is why experienced Bathroom installers focus on the relationship between different elements instead of treating every product as a separate purchase.
The Importance of Quality Installation
Space-saving design only works when the installation is executed properly.
A beautifully planned bathroom can lose its appeal through uneven tiling, poorly fitted furniture, awkward pipework or untidy finishing.
Professional installation involves coordinating multiple elements, including plumbing, tiling, lighting, electrical work and sanitaryware.
Getting these details right is especially important in compact rooms because imperfections are often more noticeable when everything is close together.
Precise installation can also contribute to long-term reliability. Properly installed fittings and suitable materials are better positioned to withstand regular use and the moisture associated with bathroom environments.
A Better Way to Approach a Bathroom Renovation
Instead of beginning with the question, “What products should I buy?”, start with:
“What do I want this room to do better?”
Perhaps you need more storage.
Perhaps the shower is difficult to access.
Maybe the current bathroom has poor lighting.
Or perhaps the layout wastes a significant amount of available space.
Once those problems are identified, product choices become much easier.
A professional bathroom designer can then translate those requirements into a practical plan.
Benefits of a Well-Planned Small Bathroom
A carefully designed compact bathroom can provide several advantages:
Better Everyday Function
Fixtures are positioned according to how the room is actually used, making everyday routines easier.
More Storage
Integrated solutions can reduce clutter and make use of otherwise unused walls and corners.
Improved Appearance
A coordinated combination of furniture, tiles, sanitaryware and lighting can give the room a polished appearance.
Easier Maintenance
Thoughtful layouts and suitable surfaces can make cleaning and general upkeep simpler.
Greater Comfort
Good planning ensures that the bathroom does not simply fit everything required but leaves enough room to use it comfortably.
A More Personal Interior
Bespoke choices allow homeowners to introduce their own preferences rather than settling for a generic bathroom arrangement.
When Professional Advice Becomes Particularly Valuable
Not every bathroom project requires a complete redesign. However, professional input becomes increasingly useful when the room is unusually shaped, particularly small, or requires changes to plumbing and electrical arrangements.
It is also worthwhile when homeowners are considering a more substantial transformation.
An experienced team can identify potential issues early, recommend suitable products and coordinate the various stages of the project.
Some bathroom companies also provide showroom environments where homeowners can see different furniture, finishes, fixtures and design combinations in person. This can make the decision-making process much easier than trying to visualise everything from individual product photographs.
Creating a Bathroom That Feels Larger Than It Is
The secret to a successful small bathroom is not necessarily making the room look bigger.
It is making the room feel better organised.
When storage is hidden, fixtures are properly proportioned, lighting is considered and unnecessary visual clutter is removed, the available space can feel considerably more generous.
That is the real strength of bespoke design. Instead of working around whatever products happen to be available, the room itself becomes the starting point.
Conclusion
A compact bathroom can offer just as much comfort and character as a larger one when it is planned intelligently.
From wall-mounted furniture and integrated storage to walk-in showers, carefully chosen lighting and space-conscious sanitaryware, there are many ways to improve both appearance and functionality without increasing the size of the room.
Professional Bathroom installers can help turn these ideas into a workable design while managing the practical requirements behind the finished appearance. Meanwhile, Fitted Bathrooms provide an opportunity to make the most of awkward corners, limited floor space and individual household requirements.
Ultimately, the best bathroom is not the one containing the most features. It is the one where every decision has a purpose, every centimetre is used thoughtfully and the finished room feels naturally suited to the people who live there.
